













Address
58858 Traprock Valley Road, Calumet, MI
Price
$ 399,900
Property Attributes
- MLS#50219323
- TypeSingle Family
- Listing Status Active
- CountyHOUGHTON
- CityCalumet
- AreaCalumet Twp
- Zip49913
- StyleTraditional
- Year Built2005
- Taxes$ 2337
- Price$ 399,900
- Bedrooms3
- Full Bathrooms3
- Half Bathrooms0
- Sqr Footage1536
- Lot Size1.36 Acres
Data Source:
MiRealSource (MIRS)
Property Description
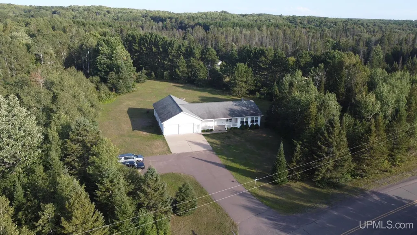
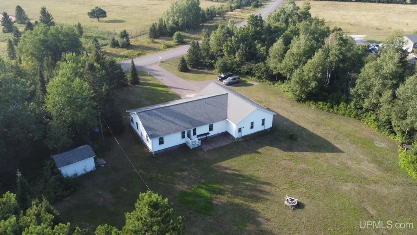
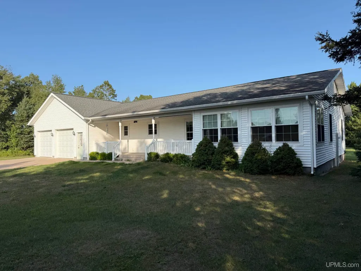
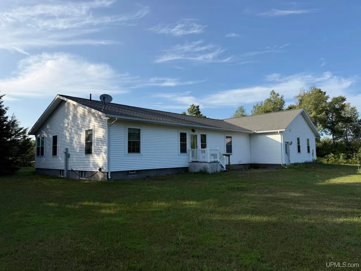
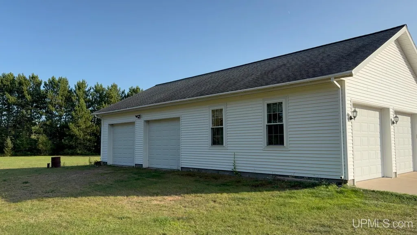
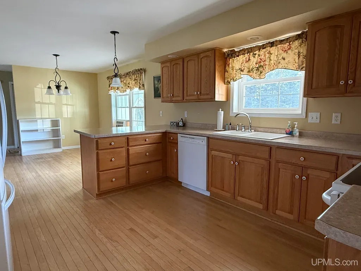
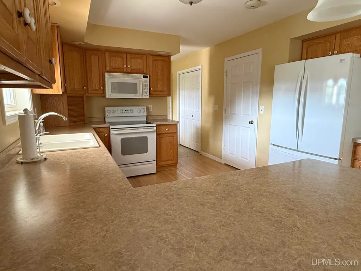
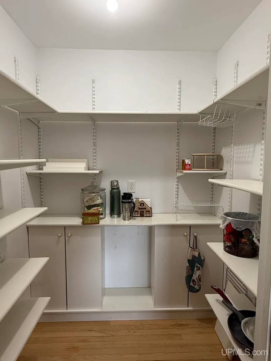
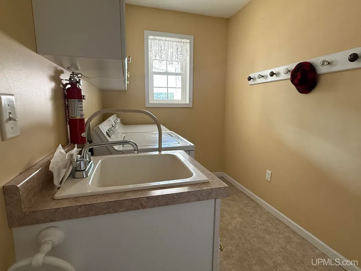
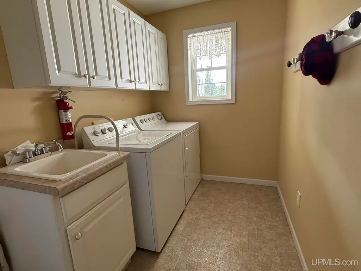
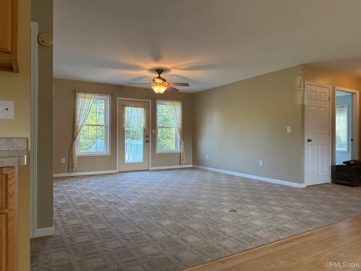
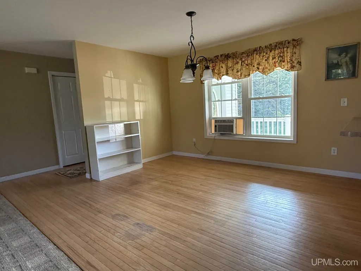
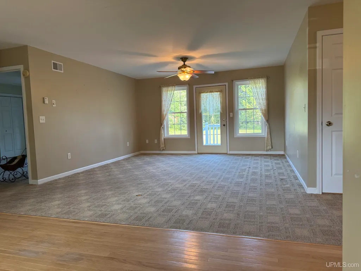
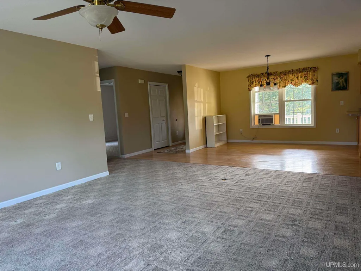
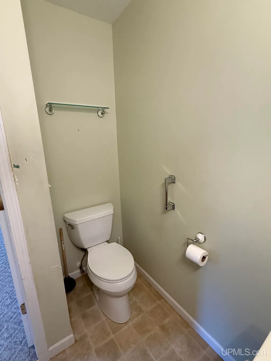
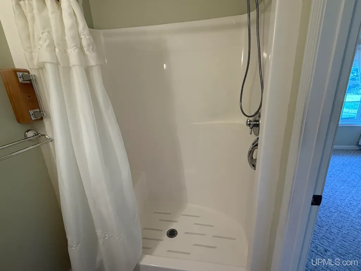
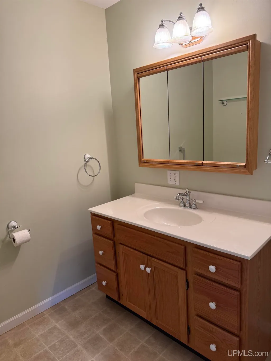
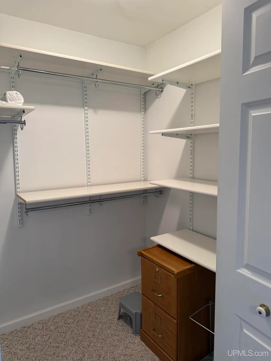
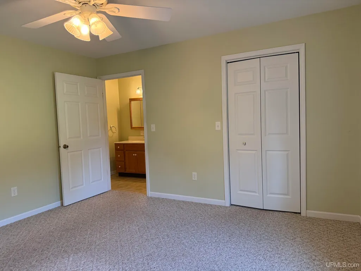
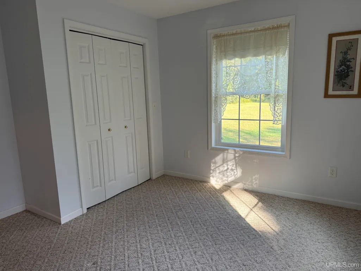
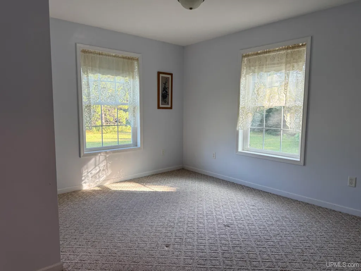
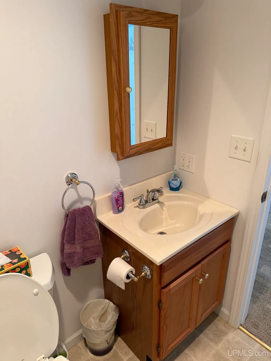
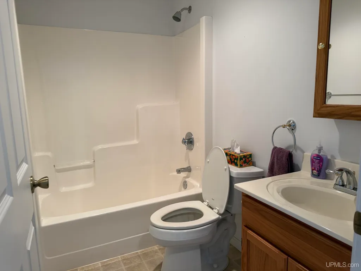
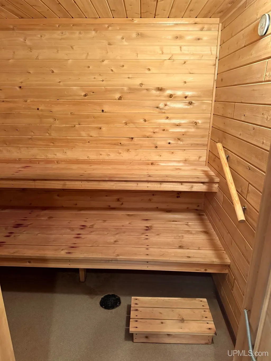
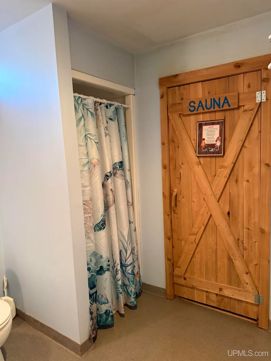
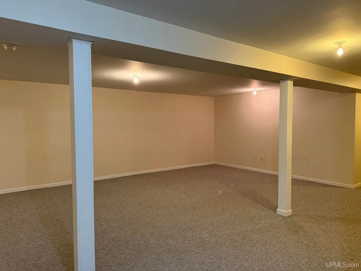
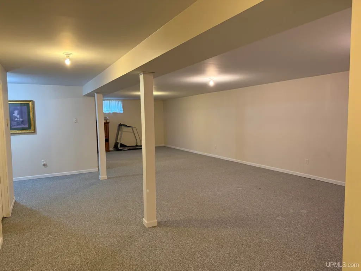
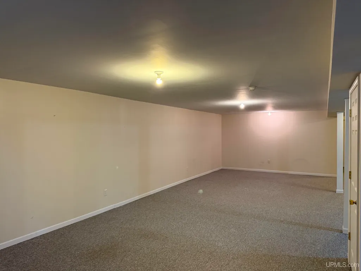
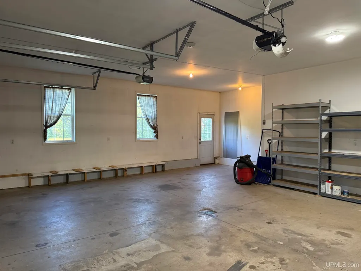
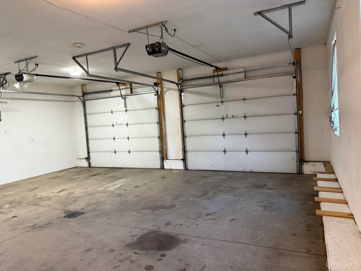
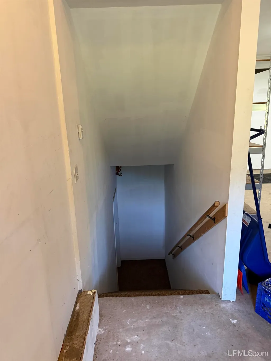
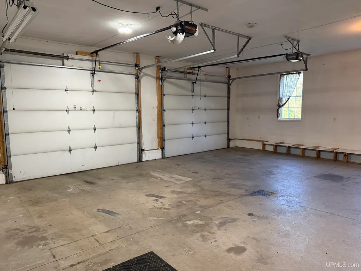
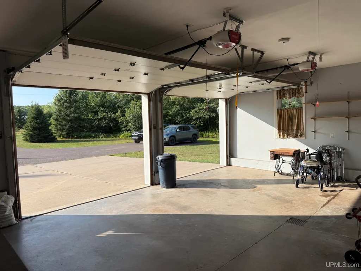
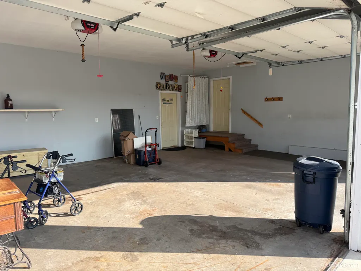
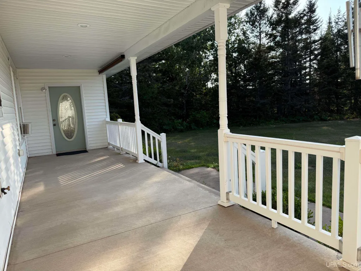
Located in the highly sought-after Traprock Valley area, this spacious 3-bedroom, 3-bath home offers comfortable living with plenty of room to relax and entertain. The home features a beautiful kitchen with a large walk-in pantry and a spacious family room, creating an inviting space for gatherings. All three bedrooms offer generous closet space, while the primary bedroom features its own private bathroom for added comfort and convenience. The finished basement provides additional living space and includes a bathroom and sauna perfect for relaxing at the end of the day. Outside, enjoy a large private yard with plenty of room for outdoor activities, gardening, and entertaining. The impressive 4-car garage includes two heated bays, offering plenty of room for vehicles, recreational equipment, hobbies, and storage.
| Price History | |
|---|---|
| 8/21/2026 | Listed $425,000 |
| 9/3/2026 | 6$399,900 |
General Features
| Heating | Radiant |
|---|---|
| Kitchen Level | First |
| Cooling | Wall/Window A/C |
| Possession | At Close |
| Garage | Attached Garage |
| Zoning | Residential |
| Water | Private Well |
| Appliances | Dishwasher,Dryer,Microwave,Range/Oven,Refrigerator,Washer |
| Status | Active |
| Full Baths | 3 |
| Bathrooms | 3 |
| Year Built | 2005 |
| Subdivision | no |
| Water Heater | Propane Hot Water |
| Style | Traditional |
| County | Houghton |
| Class | RESIDENTIAL |
| Type | Single Family |
| Ownership | Private |
| Associated Document Count | 1 |
| Status | Active |
| Subdivision | MI |
| Sale/Rent | For Sale |
| Utilities | Electricity Connected,Phone Available,Propane Tank Owned,Internet Fiber Available,Satellite Services |
| Manufactured Y/N | No |
| Structure Style | 1 Story |
| Subj to Short Sale Apprvl | No |
| Area | Calumet Twp (31003) |
| Primary City | Calumet |
| Directions | traveling |
| City | Calumet |
| School District | Public Schools of Calumet |
| Lease Y/N | No |
| Originating MLS | Upper Peninsula Assoc of Realtor |
| Source MLS | MI Real Source |
| Financial Terms | Cash,Conventional |
| Legal Description | C1-9-1C T56N R32W SEC 9 PRT OF NE 1/4 OF NE 1/4; COM @ NE COR; TH S 01DEG 08'09 E ALG E SEC LN 1333.60' TOPIPE @ SE COR OF NE 1/4 OF NE 1/4; THN 88 DEG 42'32 W 909.51' TO PIPE &POB; TH CONT N 88 DEG |
| DOM | 34 |
| Postal Code | 49913 |
| Price Per Sq Ft Total AG | 260.35 |
| Internet Remarks | Listing Agent: TRAVIS KILPELA Broker: NORTHERN MICHIGAN LAND BROKERS - H: Located in the highly sought-after Traprock Valley area,this spacious 3-bedroom |
| Public Remarks | Located in the highly sought-after Traprock Valley area,this spacious 3-bedroom |
Interior Features
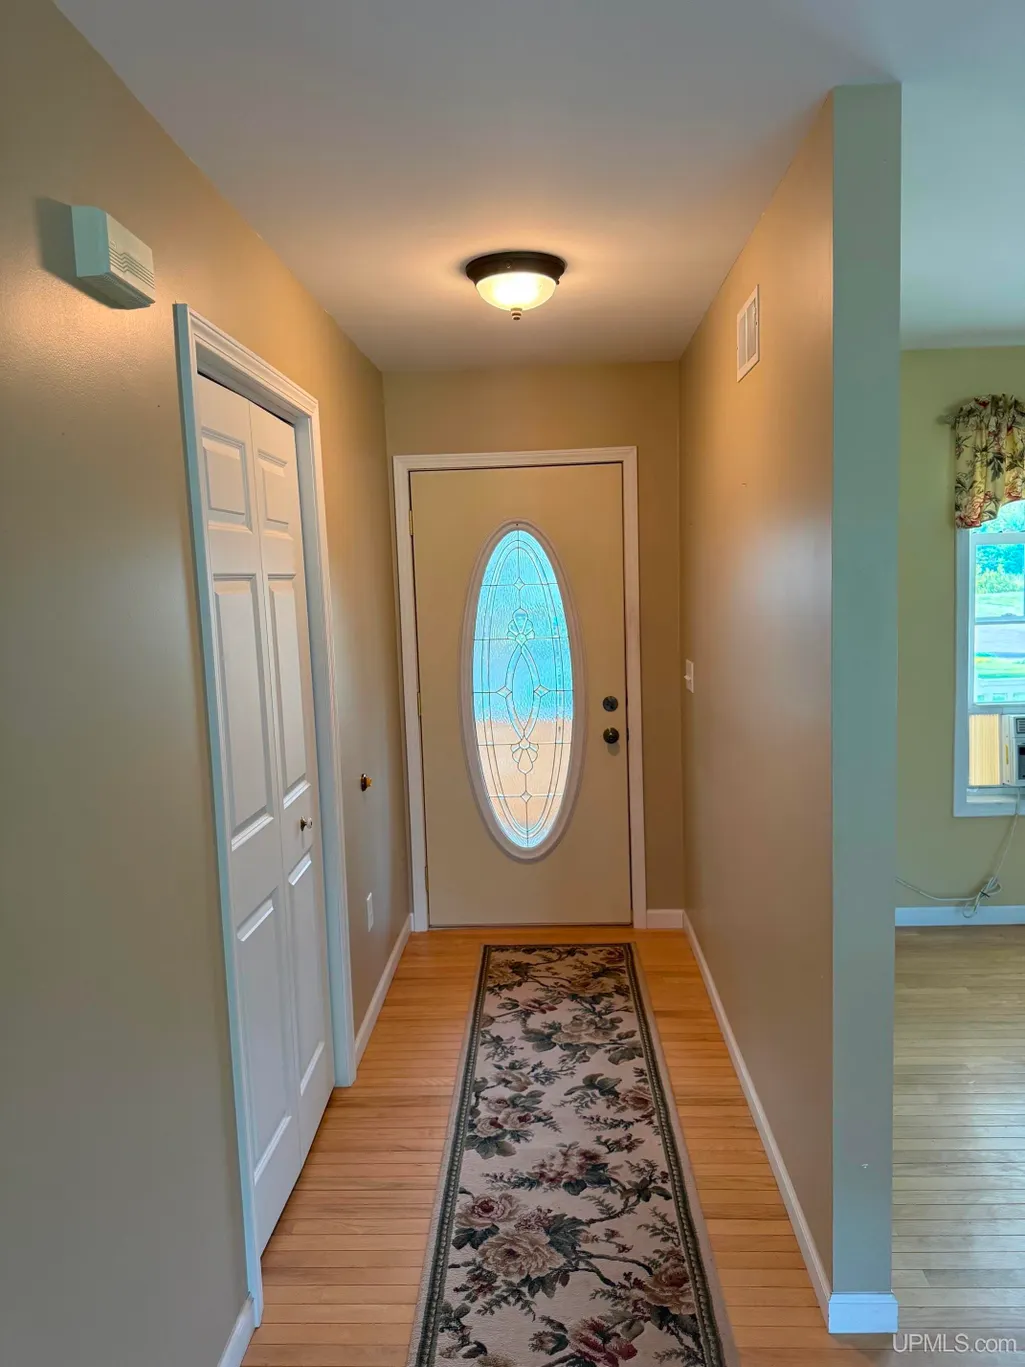
| Interior Amenities | Hardwood Floors,Walk-In Closet,Spa/Sauna |
|---|---|
| Dining Room Level | First |
| Living Room Level | First |
| Basement | Finished |
| Bedroom 3 Level | First |
| Bedroom 1 Level | First |
| Bedroom 2 Level | First |
| Kitchen Length | 10 |
| Living Room Length | 18 |
| Bedroom 2 Width | 12 |
| Bedroom 3 Width | 12 |
| Dining Room Width | 14 |
| Bedroom 2 Length | 12 |
| Living Room Width | 14 |
| Bedroom 3 Length | 12 |
| Dining Room Length | 12 |
| Kitchen Width | 14 |
| Beds | 3 |
| Fireplace? | No |
| Bedroom 1 Length | 13 |
| Bedroom 1 Width | 13 |
| Below Grade SqFt | 1536 |
| Above Grade SqFt | 1536 |
| Basement Y/N | Yes |
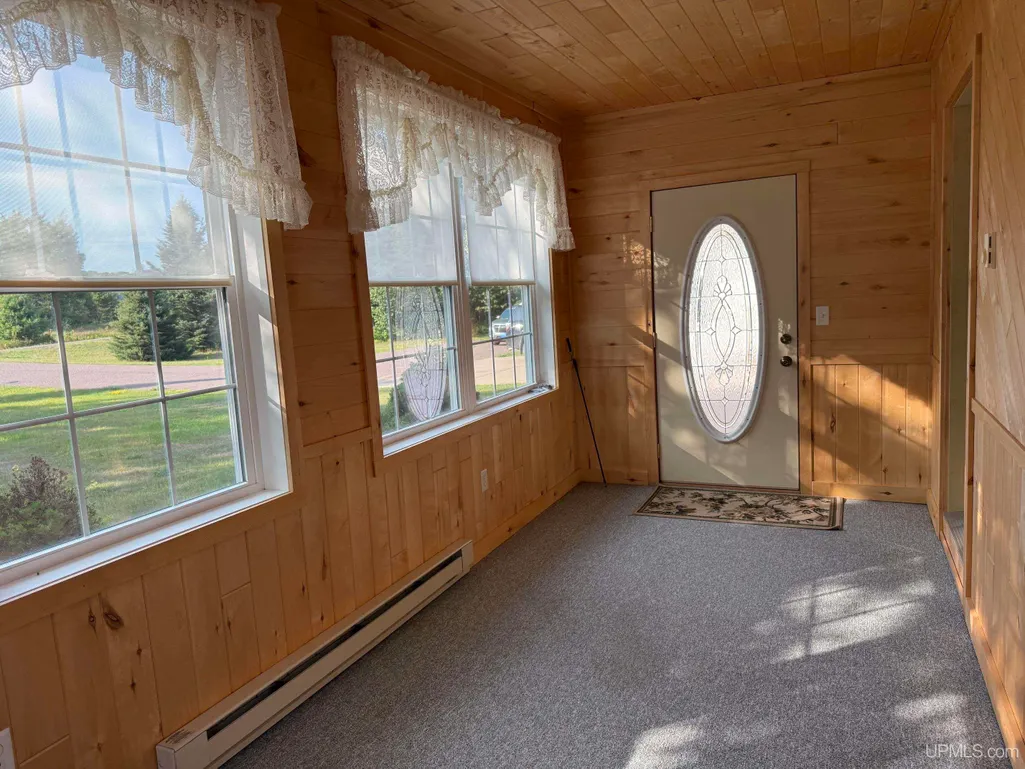
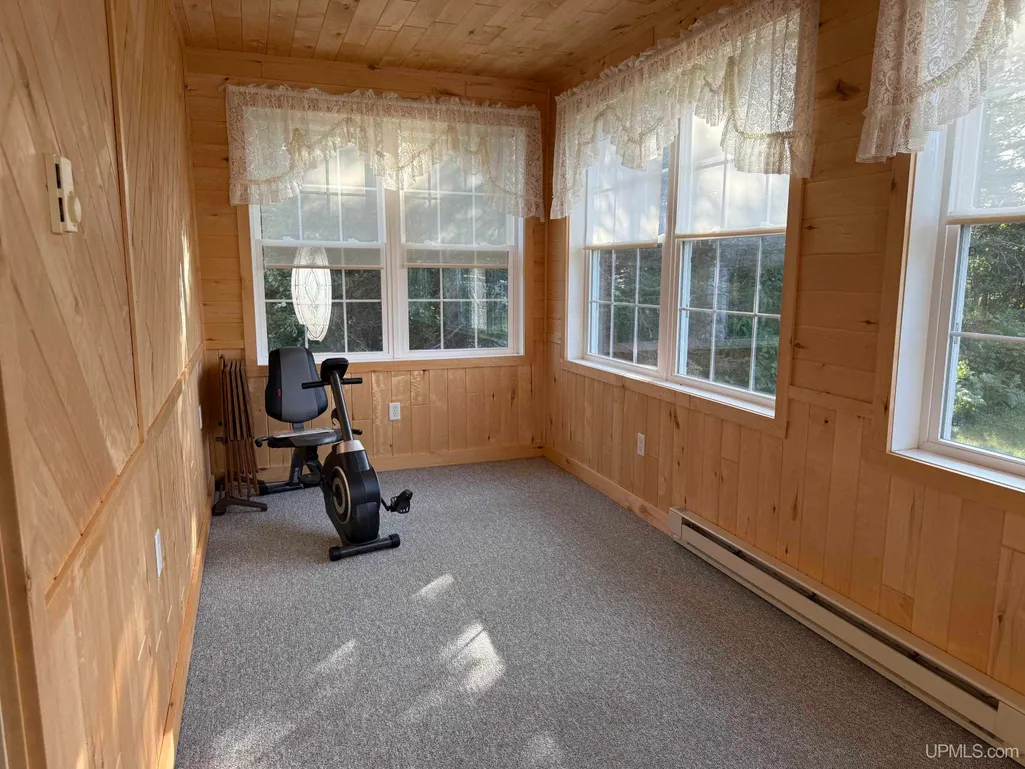
| Sun/FLA Room Length | 18 |
| Sun/FLA Room Level | First |
| Sun/FLA Room Width | 7 |
| Bedroom 2 Floor Covering | Carpet |
| Bedroom 3 Floor Covering | Carpet |
| Kitchen Floor Covering | Wood |
| Total SqFt Finished | 3072 |
| Bathroom 2 Length | 5 |
| Bathroom 2 Width | 9 |
| Bathroom 3 Length | 7 |
| Bathroom 3 Width | 5 |
Exterior Features
| Exterior | Vinyl Siding |
|---|---|
| Exterior Amenities | Deck,Patio,Porch,Garden Area |
| Frontage | 260 |
| Garage Dimensions | 48x28 |
| Lot Size Area | 1.36 |
| Pool (Y/N) | No |
| Lot Dimensions | 342*260*258*72*75*92*146 |
| OUT BUILDINGS | Shed |
| Garage # of Car | 4 |
| Water Features | None |
| Roads | City/County |
| FOUNDATION TYPE | Basement |
| SEWER/SEPTIC | Septic |
| Waterfront Y/N | No |
| Garage Y/N | Yes |
| Frontage Type | Road |
Amenities
- Foreclosure
- Views
- Short Sale
- New Construction
- Adult 55+
- Lease To Own
- No HOA Fees
- Furnished
- Primary On Main
- Air Conditioning
- Seller Finance
- Green
- Fixer Upper
- Horse
- Golf
- Fireplace
- Deck
- Garage
- Basement
- Pool
Property vs Single Family Average in 49913
Price
Taxes
Year Built
Visits
 Provided through IDX via MiRealSource. Courtesy of MiRealSource Shareholder. Copyright MiRealSource.
The information published and disseminated by MiRealSource is communicated verbatim, without change by MiRealSource, as filed with MiRealSource by its members. The accuracy of all information, regardless of source, is not guaranteed or warranted. All information should be independently verified.
Copyright 2026 MiRealSource. All rights reserved. The information provided hereby constitutes proprietary
Provided through IDX via MiRealSource. Courtesy of MiRealSource Shareholder. Copyright MiRealSource.
The information published and disseminated by MiRealSource is communicated verbatim, without change by MiRealSource, as filed with MiRealSource by its members. The accuracy of all information, regardless of source, is not guaranteed or warranted. All information should be independently verified.
Copyright 2026 MiRealSource. All rights reserved. The information provided hereby constitutes proprietary
