
Address
N5491 Foster City Road, Vulcan, MI
Price
$ 650,000
Property Attributes
- MLS#50188995
- TypeSingle Family
- Listing Status Active
- CountyDICKINSON
- CityVulcan
- AreaWaucedah Twp
- Zip49892
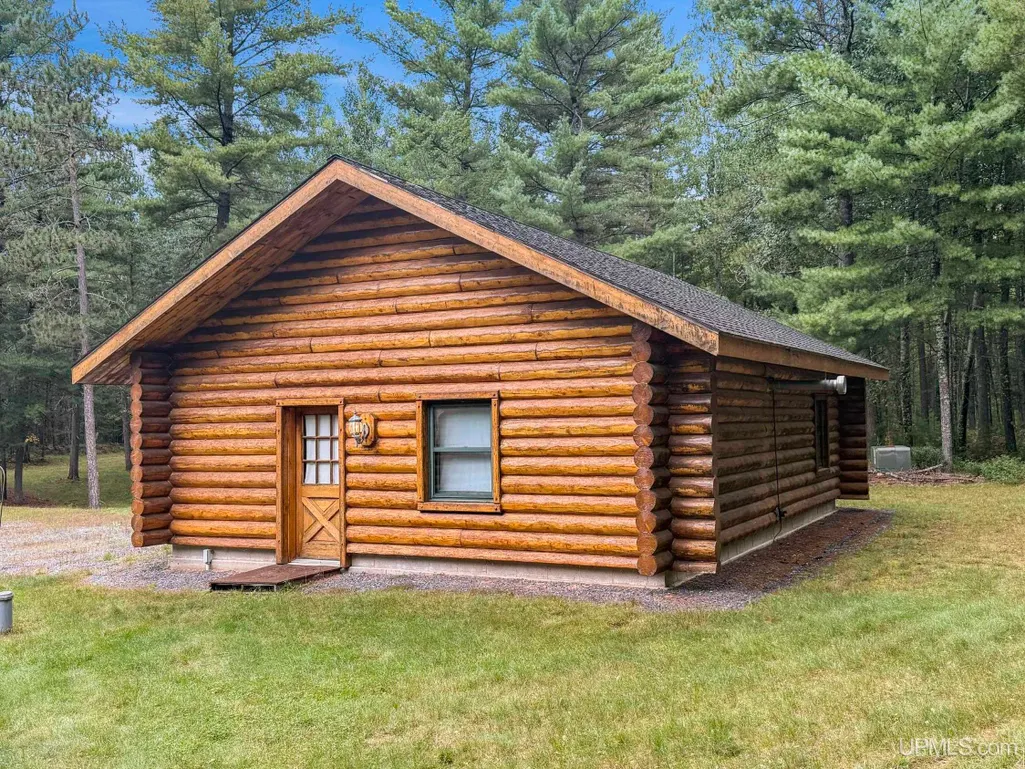
- StyleLog Home
- Year Built1997
- Taxes$ 11657
- Price$ 650,000
- Bedrooms3
- Full Bathrooms3
- Half Bathrooms0
- Sqr Footage2154
- Lot Size20.3 Acres
Data Source:
MiRealSource (MIRS)
Property Description
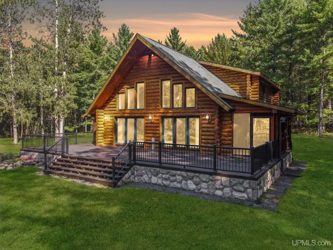
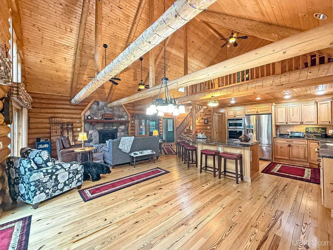
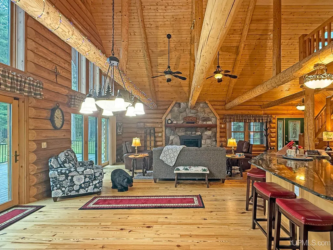
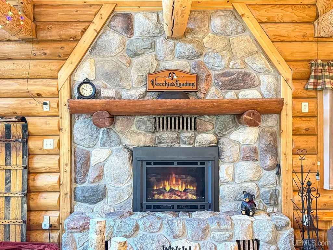
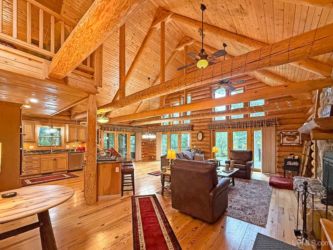
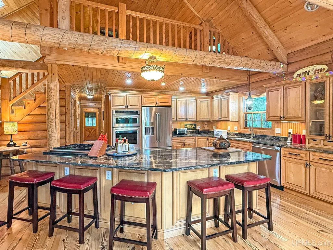
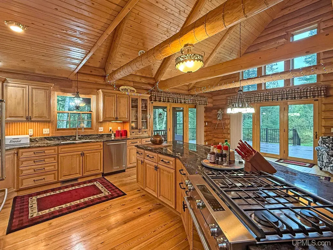
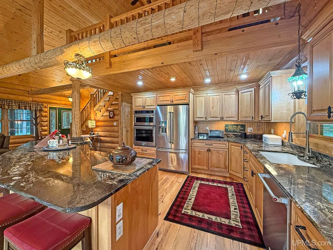
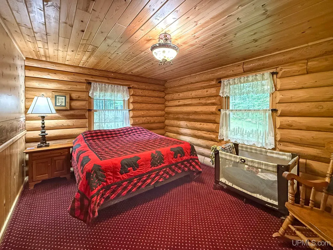
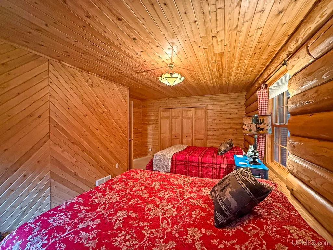
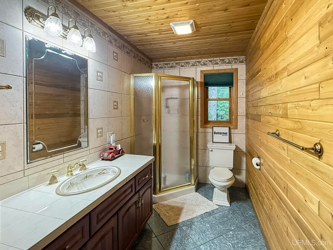
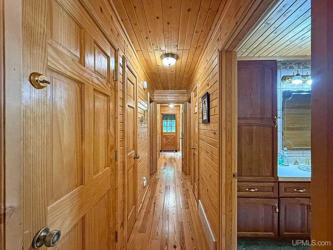
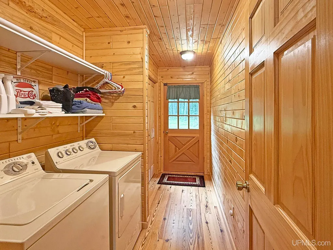
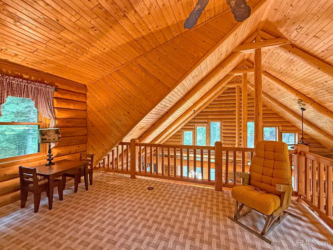
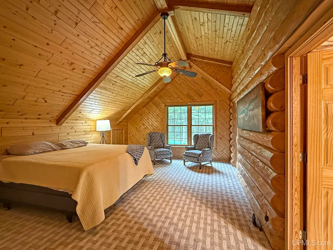
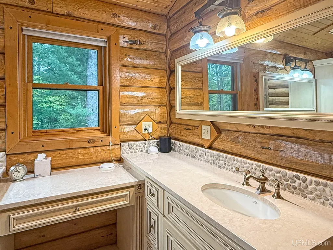
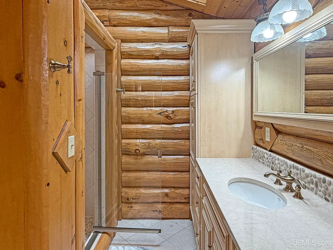
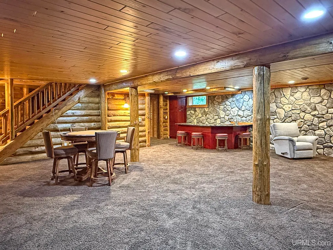
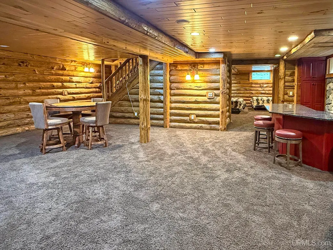
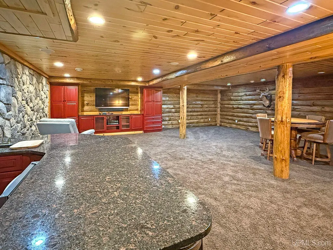
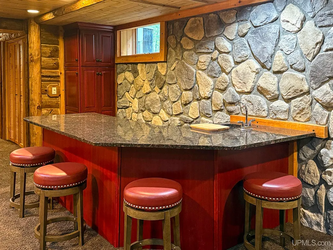
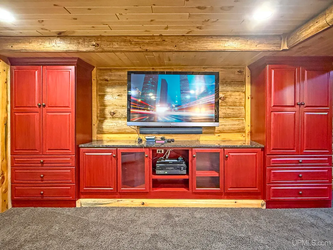
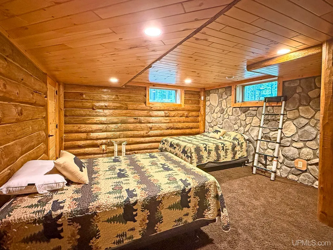
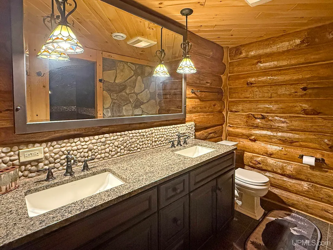
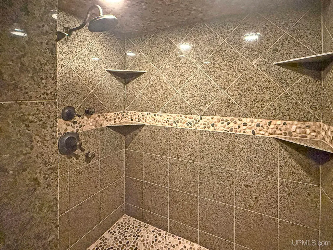
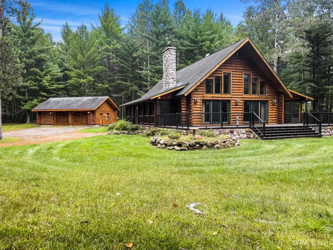
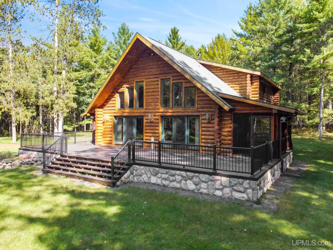
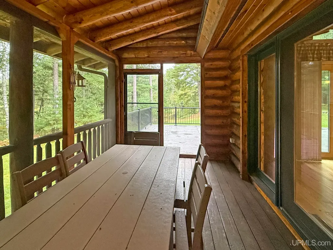
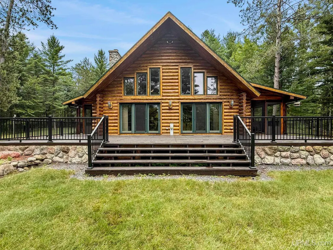
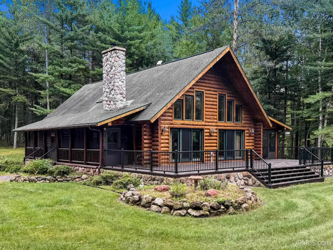
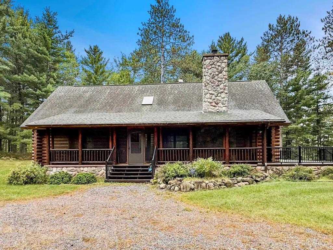
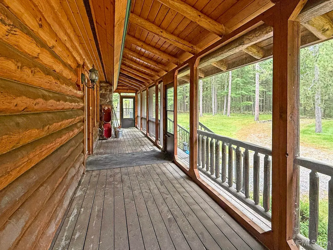
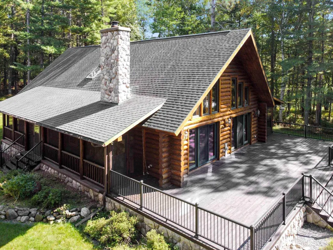
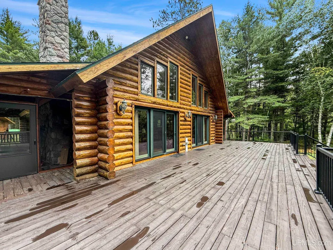
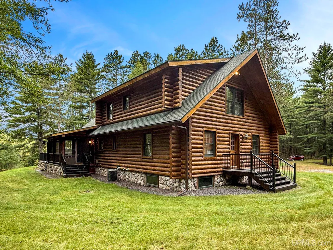
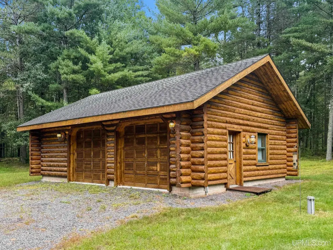
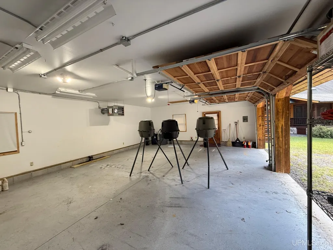
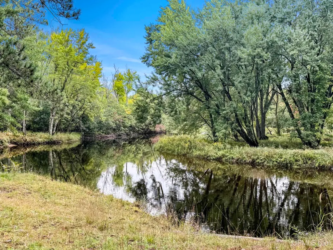
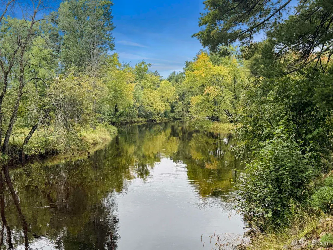
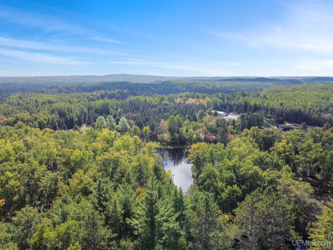
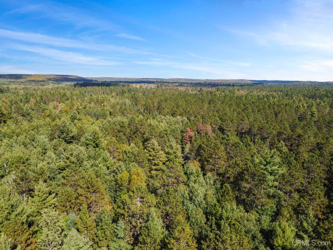
Experience the perfect blend of rustic charm and modern comfort in this stunning luxury log home set on over 20 wooded acres with nearly 1,600 feet of Sturgeon River frontage! Direct walk-down access to the river makes kayaking, fishing, and year-round recreation effortless â plus, youâre just steps from Michiganâs trail system for four-season adventures. Boasting nearly 3,700 sq. ft. of truly exquisite living space, this dream home features soaring cathedral ceilings with exposed log beams, gleaming hardwood floors, and an open-concept great room with a newer gas fireplace insert. The upper-level primary suite includes a full bath and is paired with a cozy loft sitting area, ideal for a home office or quiet retreat. The main level offers two additional bedrooms, a full bath, laundry, and a spacious kitchen/dining area that flows onto a massive deck overlooking the river â perfect for gatherings or quiet mornings with a view. Downstairs, the finished lower level is made for entertaining with a rec room, wet bar, custom built-ins, a guest sleeping area, and a stunning bath with a stone-and-ceramic walk-in shower. A heated, oversized two-car detached garage completes this exceptional property, offering both comfort and practicality.
| Price History | |
|---|---|
| 9/19/2025 | Listed $800,000 |
| 10/29/2025 | 3$779,900 |
| 2/24/2026 | 4$754,900 |
| 4/28/2026 | 8$699,900 |
| 9/11/2026 | 8$650,000 |
General Features
| Heating | Forced Air |
|---|---|
| Kitchen Level | First |
| Cooling | Ceiling Fan(s),Central A/C |
| Possession | At Close |
| Fireplaces | Gas Fireplace,LivRoom Fireplace,Fireplace Insert |
| Garage | Detached Garage,Electric in Garage,Gar Door Opener,Heated Garage |
| Zoning | Resource Production 10 Acres |
| Water | Private Well,Drilled Well |
| Appliances | Dishwasher,Dryer,Microwave,Range/Oven,Refrigerator,Washer |
| Status | Active |
| Full Baths | 3 |
| Bathrooms | 3 |
| Year Built | 1997 |
| Subdivision | n/a |
| Water Heater | Propane Hot Water |
| Style | Log Home |
| County | Dickinson |
| Class | RESIDENTIAL |
| Type | Single Family |
| Ownership | Private |
| Associated Document Count | 4 |
| Electric | 200+ Amp Service |
| Status | Active |
| Zoning | Other |
| Subdivision | MI |
| Sale/Rent | For Sale |
| Utilities | Electricity Connected,Propane,Internet DSL Available,Satellite Services |
| Manufactured Y/N | No |
| ROOMS | First Floor Bedroom,First Floor Laundry,Great Room,Living Room,Loft,Utility/Laundry Room,Primary Bedroom,Primary Bathroom,Basement Full Bath,First Flr Full Bathroom,Primary Bdrm Suite |
| Structure Style | 1 1/2 Story |
| Subj to Short Sale Apprvl | No |
| Area | Waucedah Twp (22017) |
| Primary City | Vulcan |
| Virtual Tour | https://heyzine.com/flip-book/d6a17c714d.html |
| Directions | From US2,go north on Foster City Rd for about 12.3 miles,left on Kirkland,go to end of road,then follow signs to Camp Butternut. |
| City | Vulcan |
| School District | Norway-Vulcan Area Schools |
| VIEW | Rural View |
| Lease Y/N | No |
| Originating MLS | Upper Peninsula Assoc of Realtor |
| Source MLS | MI Real Source |
| Financial Terms | Cash,Conventional,FHA,VA,Rural Development |
| Legal Description | WAUC 1260 B SEC 27 T41N R28W PT OF SE 1/4 OF SE 1/4 COM AT SE COR OF SD SEC,THN 00 DEG 23' 13 E ALG E LN 796 FT TO POB,TH CONT ON E LN 528.11 FT |
| Branded Virtual Tour | https://heyzine.com/flip-book/d6a17c714d.html |
| DOM | 370 |
| Postal Code | 49892 |
| Price Per Sq Ft Total AG | 301.76 |
| Internet Remarks | Listing Agent: JEFF HARRY Broker: STEPHENS REAL ESTATE: Experience the perfect blend of rustic charm and modern comfort in this stunning luxury log home set on over 20 wooded acres with nearly 1 |
| Public Remarks | Experience the perfect blend of rustic charm and modern comfort in this stunning luxury log home set on over 20 wooded acres with nearly 1 |
Interior Features
| Interior Amenities | Cathedral/Vaulted Ceiling,Ceramic Floors,Hardwood Floors,Security System,Wet Bar/Bar,Window Treatment(s),Skylights |
|---|---|
| Family Room Level | Lower |
| Great Room Level | Lower |
| Living Room Level | First |
| Basement | Partially Finished,Poured |
| Bedroom 3 Level | Second |
| Bedroom 1 Level | First |
| Bedroom 2 Level | First |
| Laundry Room Level | First |
| Kitchen Length | 15 |
| Family Room Length | 18 |
| Laundry Room Width | 10 |
| Family Room Width | 25 |
| Living Room Length | 27 |
| Bedroom 2 Width | 18 |
| Bedroom 3 Width | 26 |
| Laundry Room Length | 6 |
| Great Room Width | 28 |
| Bedroom 2 Length | 13 |
| Living Room Width | 15 |
| Bedroom 3 Length | 16 |
| Kitchen Width | 11 |
| Great Room Length | 36 |
| Beds | 3 |
| Fireplace? | Yes |
| Total Rooms | 9 |
| Bedroom 1 Length | 14 |
| Bedroom 1 Width | 16 |
| Below Grade SqFt | 1643 |
| Above Grade SqFt | 2154 |
| Basement Y/N | Yes |
| Sitting Room Length | 15 |
| Sitting Room Level | Second |
| Sitting Room Width | 9 |
| Fireplaces Total | 1 |
| Bedroom 2 Floor Covering | Carpet |
| Bedroom 3 Floor Covering | Carpet |
| Kitchen Floor Covering | Wood |
| Total SqFt Finished | 3677 |
| Bathroom 1 Length | 5 |
| Bathroom 1 Width | 13 |
| Bathroom 2 Length | 9 |
| Bathroom 2 Width | 12 |
| Bathroom 3 Length | 6 |
| Bathroom 3 Width | 13 |
Exterior Features
| Exterior | Log |
|---|---|
| Exterior Amenities | Deck,Porch,Satellite Dish |
| Frontage | 1582 |
| Body of Water | Sturgeon River |
| Lot Size Area | 20.3 |
| Pool (Y/N) | No |
| Lot Dimensions | 1582x345x796x1744 |
| OUT BUILDINGS | Garage(s) |
| Garage # of Car | 2 |
| Water Features | River Frontage,Waterfront |
| Roads | City/County,Private Road,Year Round |
| FOUNDATION TYPE | Basement |
| SEWER/SEPTIC | Septic |
| Waterfront Y/N | Yes |
| Garage Y/N | Yes |
| Frontage Type | Water |
Amenities
- Foreclosure
- Views
- Short Sale
- New Construction
- Adult 55+
- Lease To Own
- No HOA Fees
- Furnished
- Primary On Main
- Air Conditioning
- Seller Finance
- Green
- Fixer Upper
- Horse
- Golf
- Fireplace
- Deck
- Garage
- Basement
- Pool
Property vs Single Family Average in 49892
Price
Taxes
Year Built
Visits
 Provided through IDX via MiRealSource. Courtesy of MiRealSource Shareholder. Copyright MiRealSource.
The information published and disseminated by MiRealSource is communicated verbatim, without change by MiRealSource, as filed with MiRealSource by its members. The accuracy of all information, regardless of source, is not guaranteed or warranted. All information should be independently verified.
Copyright 2026 MiRealSource. All rights reserved. The information provided hereby constitutes proprietary
Provided through IDX via MiRealSource. Courtesy of MiRealSource Shareholder. Copyright MiRealSource.
The information published and disseminated by MiRealSource is communicated verbatim, without change by MiRealSource, as filed with MiRealSource by its members. The accuracy of all information, regardless of source, is not guaranteed or warranted. All information should be independently verified.
Copyright 2026 MiRealSource. All rights reserved. The information provided hereby constitutes proprietary
